Gary Epoxy Flooring has spent more than 20 years installing resin floors, and epoxy flooring in Crestwood brings us a question that never comes up on a plain warehouse slab: where should the coating stop? A floor-standing oven, a commercial grill line or a backyard smoker turns a coating job into a layout job, because the appliance maker may set terms for the floor beneath it and around it.
A resin floor is an organic film bonded to concrete. It wears well, cleans easily and resists a long list of chemicals, but we never describe it as noncombustible or fire-rated, and we do not let a customer assume it is. Where heat and open flame sit on the floor, our job is to plan the edge where resin ends and something else begins.
Everything else follows our usual standard. Slabs are opened with a diamond grinder or shot blaster instead of acid, the moisture test and its passing number are written into the proposal, and the quote names the product line, coat count and finished thickness so the result can be checked against it.
A Tandoor at the Heart of a Cicero Avenue Dining Room
The Saffron Room at 14149 S. Cicero Avenue
The Crestwood Adviser for October 2026 lists The Saffron Room, an Indian restaurant and bar at 14149 S. Cicero Avenue, among the village’s new businesses. Its own home page describes a quiet, fire-lit room and says its tandoor sears every kebab and naan to order, at the heart of the room.
That phrase is what caught our attention. When an oven stands where diners can see it rather than behind a kitchen wall, the floor around it is on display, and the change from cooking zone to dining floor becomes part of the room’s design.
We have no connection to the restaurant. We have not seen its tandoor, do not know its make or fuel, and know nothing about the floor it stands on, so this page uses the business only to frame a question any owner of a floor-standing oven should ask.
What one tandoor maker asks of the floor
Wood Stone Corporation’s installation and operation manual for its gas-fired tandoor ovens, revised in March 2024, is direct about it. It tells the installer to put the unit on a noncombustible floor, or on one with a noncombustible covering that extends at least 36 inches in all directions.
The same manual says to keep the area under and around the appliance clear of all combustible material, and it warns in capital letters that failing to maintain clearances to combustibles is a major cause of oven fires. Its drawing adds that the floor may instead be protected in a manner acceptable to the authority having jurisdiction.
The manual also places those ovens under an NFPA 96 Type 1 hood. It is one maker’s document, not an Illinois code section, and other tandoors may carry different instructions, so the first thing we ask for is the manual for the oven actually going in.
Looking for epoxy-flooring closer to Alsip? See Epoxy-Flooring in Alsip.
Noncombustible, 36 Inches Out: Where Resin Fits and Where It Stops
Why a coated slab is a question, not an answer
Bare concrete is noncombustible. Once it carries an epoxy, urethane or polyaspartic film, the surface people walk on is a thin layer of organic resin, and that layer is a combustible material in its own right, whatever its thickness.
Whether a coated slab counts as a noncombustible floor under a given oven is therefore not something we decide, and not something a product brochure decides either. It is the fire official’s call, and we would rather hear that answer before the coating goes down than after the oven is set in place.
The usual layout: a hearth apron and a clean stop
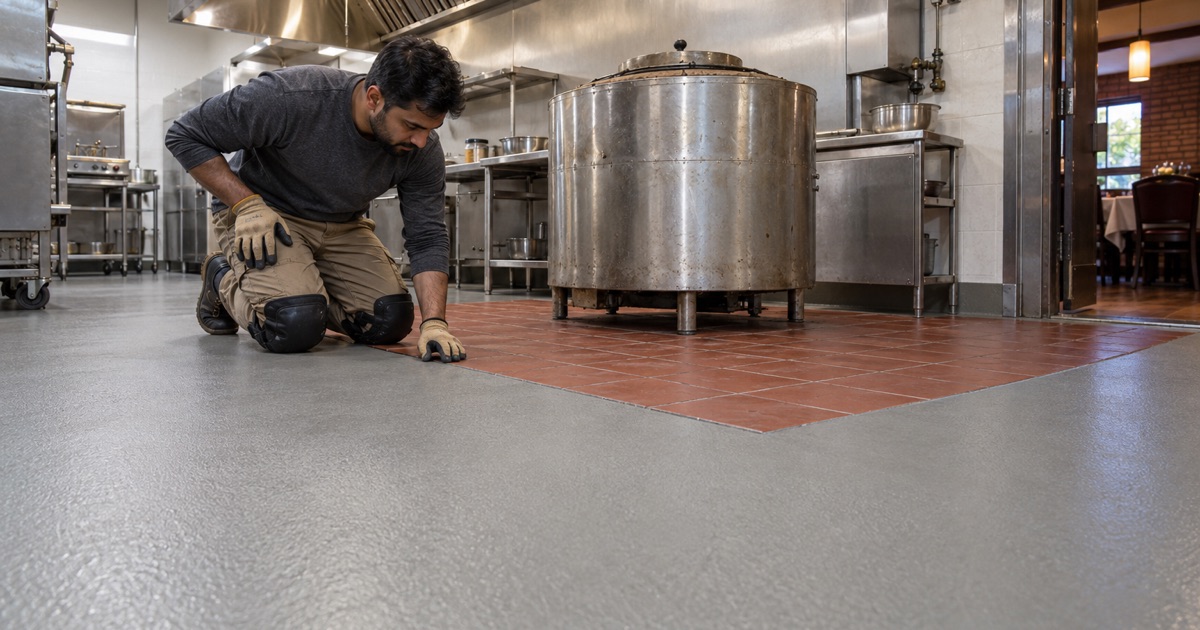
The common answer is a noncombustible apron under and around the oven, made of tile, stone or steel and sized to whatever the manufacturer and the fire official require. The resin floor then runs up to the edge of that apron and stops, so no coating sits beneath the appliance or inside its clearance zone.
For an oven covered by the Wood Stone manual, that means at least 36 inches of noncombustible surface on every side before the resin begins. A different oven may ask for more or less, which is why we lay out the apron from the actual manual rather than from a rule of thumb.
In a dining room, the apron can be designed rather than merely tolerated. A tile or stone hearth apron in a contrasting color frames the oven, and a resin floor with a coordinated flake or quartz broadcast can carry the rest of the room, so the safety boundary reads as a deliberate border.
What the rest of the floor still needs
Outside the apron, the floor is an ordinary resin job with ordinary demands: foot traffic, spills and regular cleaning. We typically look at a 100% solids epoxy body coat with a quartz aggregate broadcast and a polyaspartic or urethane topcoat, and any slip resistance comes from the broadcast and topcoat we name in the proposal, not from a slogan.
Detailing the Apron Edge and Asking Crestwood’s Fire Official First
How the resin terminates at the apron
The weakest point of any coated floor is an edge, because a feathered margin can catch a cart wheel, lift and start peeling back. At an apron we cut a shallow keyway into the concrete along the stopping line, so the resin ends at full thickness against a clean shoulder instead of thinning to nothing.
The order of work matters too. Where the apron is set first, we protect it and stop against it; where the resin goes first, we leave the apron footprint bare, so tile or stone can be set on sound concrete rather than on a film it was never meant to bond to.
Before either step, we map cracks, spalls and old coatings across the whole room. A crack running under the future apron line gets addressed before anything is set, and if the slab needs repair or replacement before it should be coated, we say so plainly.
Who decides in Crestwood
The Village of Crestwood, a council-manager village incorporated in 1928, has its own fire department: the Crestwood Fire Department runs one station at 13840 S. Cicero Avenue. For a coating near a cooking appliance, that department is where we take the question, and we want its answer before a quote is final.
Permits sit with the village’s Building and Zoning Department at 13800 S. Cicero Avenue. Its permit list names remodels, additions and sheds, exempts painting and carpeting, and does not mention floor coatings either way, so we ask rather than assume. Every contractor working in the village registers first and files an insurance certificate naming the village as additional insured.
Food plan review for a suburban Cook restaurant likely runs through the Cook County Department of Public Health, since we found no village health department, so a kitchen project can involve three offices. We sort out which one signs off on what before grinding starts, because an apron redesigned after the floor is coated means cutting cured resin back out.
Grills, Smokers and Fire Pits on a Crestwood Garage or Patio Slab
The same logic scales down to a house. Crestwood’s detached homes are mostly from the 1950s through the 1970s, and the 1970s alone account for about 30 percent of the village’s housing units, so many garage and patio slabs here are decades old before anyone thinks about coating them.
A grill or smoker on a coated garage floor
Plenty of homeowners roll a gas grill or pellet smoker into the garage for the winter, and some are tempted to cook just inside the open door. Grill makers commonly warn against running one inside a garage at all, and the owner’s manual is the document to read, not this page.
Stored cold, a grill is no different from a bicycle or a lawn mower parked on the floor. Used hot, it can drip grease and throw heat onto a resin film that was never designed for either, and a scorched or softened patch in a topcoat is a repair, not a cleaning job.
For a garage that has to take both cars and winter, we generally build an epoxy base, a vinyl flake broadcast and a polyaspartic topcoat chosen to resist hot tire pickup and the brine and rock salt that ride in on tires. Cure schedules follow slab temperature and the dew point spread at the surface, so an unheated garage in January is told to wait for warmer weather.
Patios, fire pits and the edge of the slab
Outdoors, the question looks a lot like the tandoor one. A built-in grill island or a fire pit on a coated patio belongs on its own noncombustible pad of stone, pavers or brick, sized to the maker’s clearances, with the coating stopping cleanly at its edge.
The village lists patios among the projects that need a permit, so a new slab planned around a fire feature is worth raising with the Building and Zoning Department before concrete is poured. On an existing patio we look first at drainage, cracks and any old sealer, because an outdoor coating lives or dies on its preparation.
Condominium garages and who can order the work
Many Crestwood owners live in multi-unit buildings: 1,531 owner-occupied units sit in buildings of 5 to 19 units. Garage stalls and common basements in a condominium are generally association property, so the unit owner who wants a coated stall, or a grilling spot on a shared slab, usually needs the association’s approval before we can quote it.
Whether the heat source is a tandoor on Cicero Avenue or a smoker beside a 1970s garage, our part of the job is the same: find out what the appliance maker and the fire official want under and around it, build the noncombustible zone first, and end the resin floor cleanly where that zone begins. Agreeing on that line before the grinder comes out is the part of the job that matters most.
- 20+ Years Coating Concrete
- Written Moisture Testing
- Free Estimates